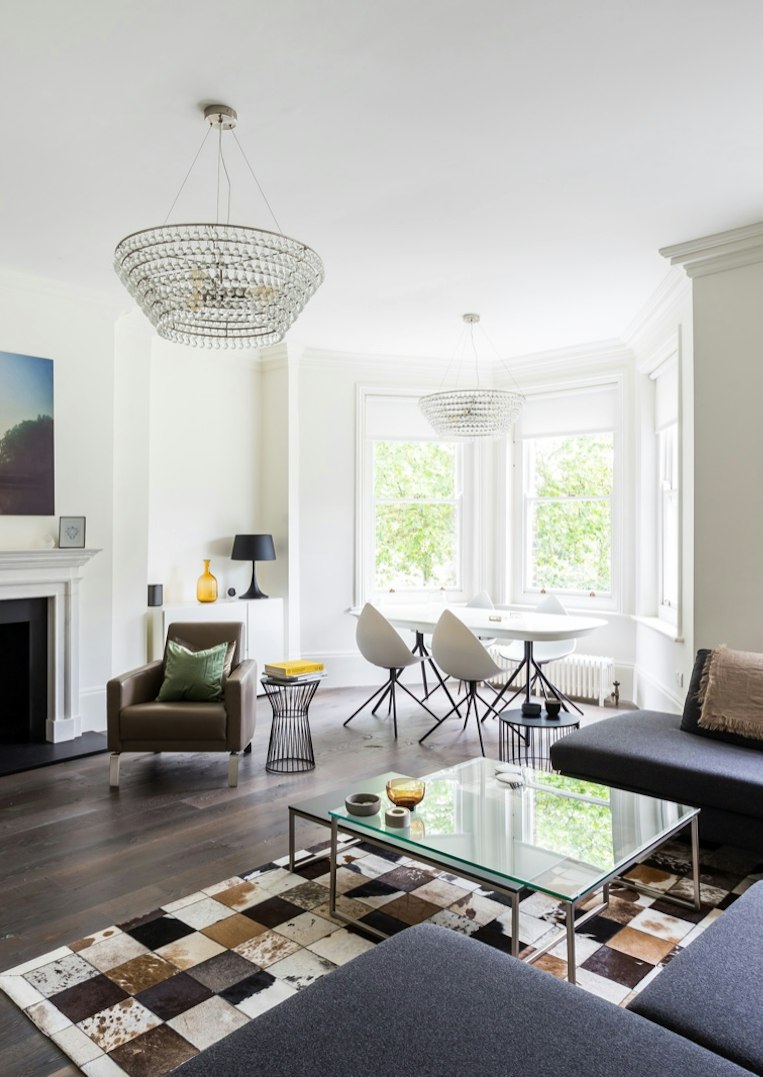
Planning a Home Extension in London
From Initial Ideas to Beautifully Finished Living Spaces


Perhaps you're looking to create a spacious kitchen and dining area, perhaps taking down walls to create a multifunctional space or even establish a better connection between your home and garden.
Before jumping straight into architectural drawings, consider how you currently use your existing space and what improvements would make the greatest difference to your everyday living.
Home extensionsin London is a broad feild and can include rear extensions, side-return extensions, wraparound and double storey extensions.
The objective should not simply be to increase floor space, but to create a practical and beautifully considered environment that complements your property's character while meeting your individual requirements.
Understanding Your Property's Potential
Assessing Your Home’s Potential Before Designing Your Extension
Every property presents different opportunities and challenges. London's Victorian terraces, Georgian townhouses and contemporary homes each require a tailored approach to design and construction.
Before finalising an extension, it's important to assess the existing building, available space, structural condition, drainage arrangements and access for construction.
Site restrictions, neighbouring properties and previous alterations can all influence what is achievable.
An early assessment involving your architectural designer, structural engineer and building contractor can help identify potential complications before construction begins.


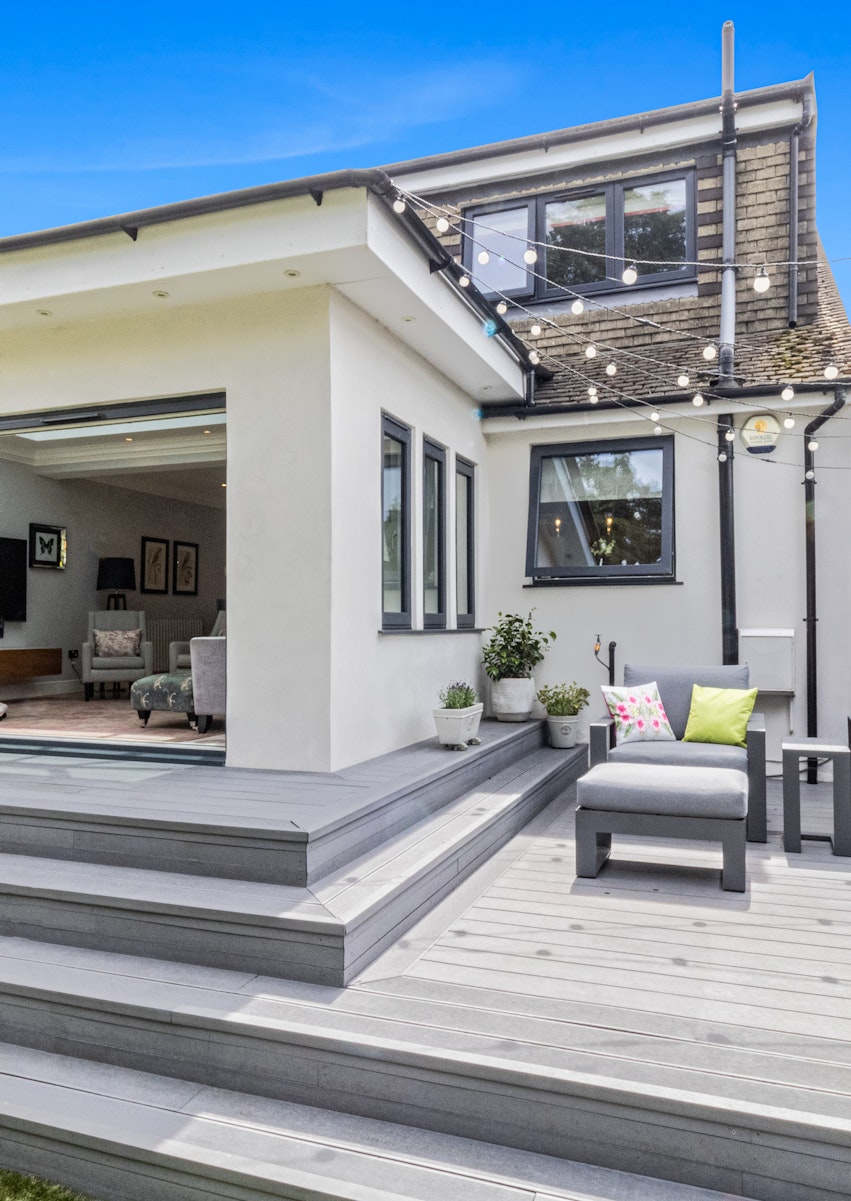
Planning Permission
Understanding planning requirements is an essential part of extending your London home, this is where a reputable architect or principal designer comes in.
Some house extensions may fall within permitted development rights, allowing certain building works without a full planning application, provided the relevant limitations and conditions are satisfied.
However, larger extensions, certain alterations and properties with additional restrictions may require formal planning permission from the local authority.
Properties within conservation areas, listed buildings and homes with restricted permitted development rights require particular consideration. Flats and maisonettes are also subject to different planning arrangements.
Architectural drawings are generally prepared to establish the proposed layout, dimensions and appearance of the extension.
Depending on the project, a Lawful Development Certificate may also be advisable to confirm that proposed works are lawful under permitted development rules.


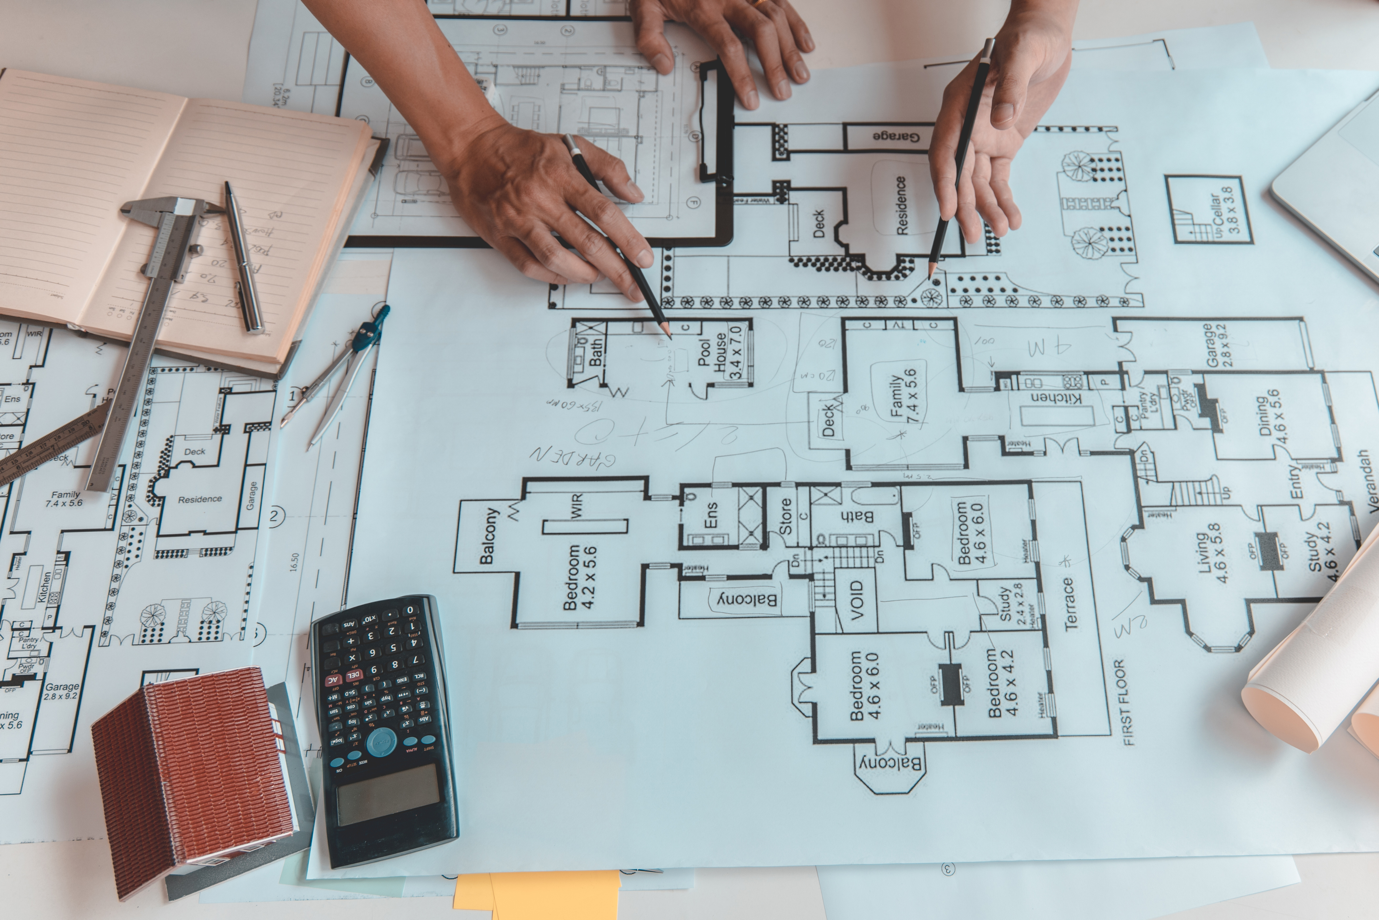
Structural Engineering & Building Regulations
Building extensions with the calculations and structural integrity
Beyond planning permission, home extensions must meet applicable Building Regulations covering structural safety, insulation, ventilation, drainage, fire protection and energy efficiency.
Structural engineers may be required to design foundations, calculate structural loads and specify steel beams where existing load-bearing walls are removed.
Building Control inspections typically take place at relevant stages throughout construction to assess compliance with the regulations and deliver a completion certificate indicating compliance and competence in the build. This is a valueble asset to the homeowner.
Homeowners should also consider whether the Party Wall etc. Act 1996 applies, particularly where excavations or structural alterations affect neighbouring properties.
At Spears, we recognise the importance of coordinating structural requirements, construction methods and Building Control inspections throughout the building process.

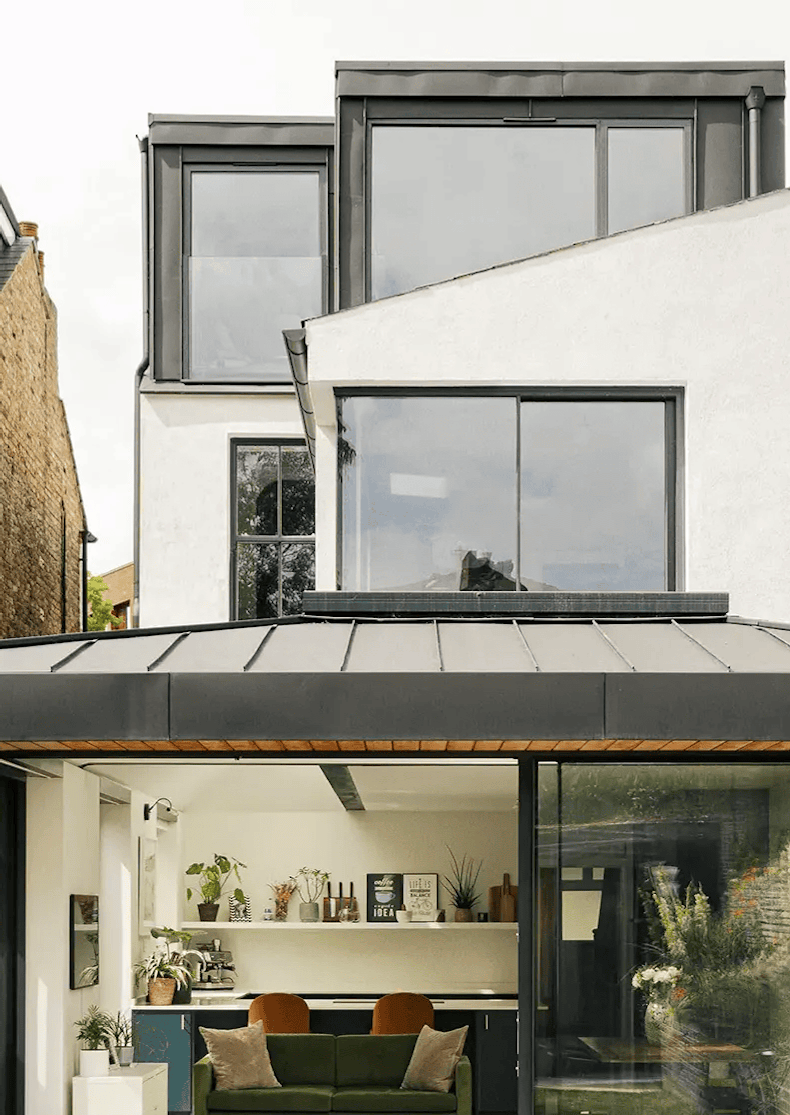
The cost of a home extension in London varies depending on its size, design, structural complexity, materials and site conditions.
A realistic budget should consider more than the main building works. Architectural fees, structural calculations, planning applications, Building Control charges, glazing, electrical installations, plumbing and interior finishes can all contribute to the overall investment.
Obtaining a detailed quotation with a clearly defined scope of works helps homeowners understand what is included and identify any exclusions or provisional allowances.
It's also sensible to maintain a contingency for unexpected conditions, particularly when working with older properties.
A well-prepared budget creates a stronger foundation for managing costs and making informed decisions throughout the project.


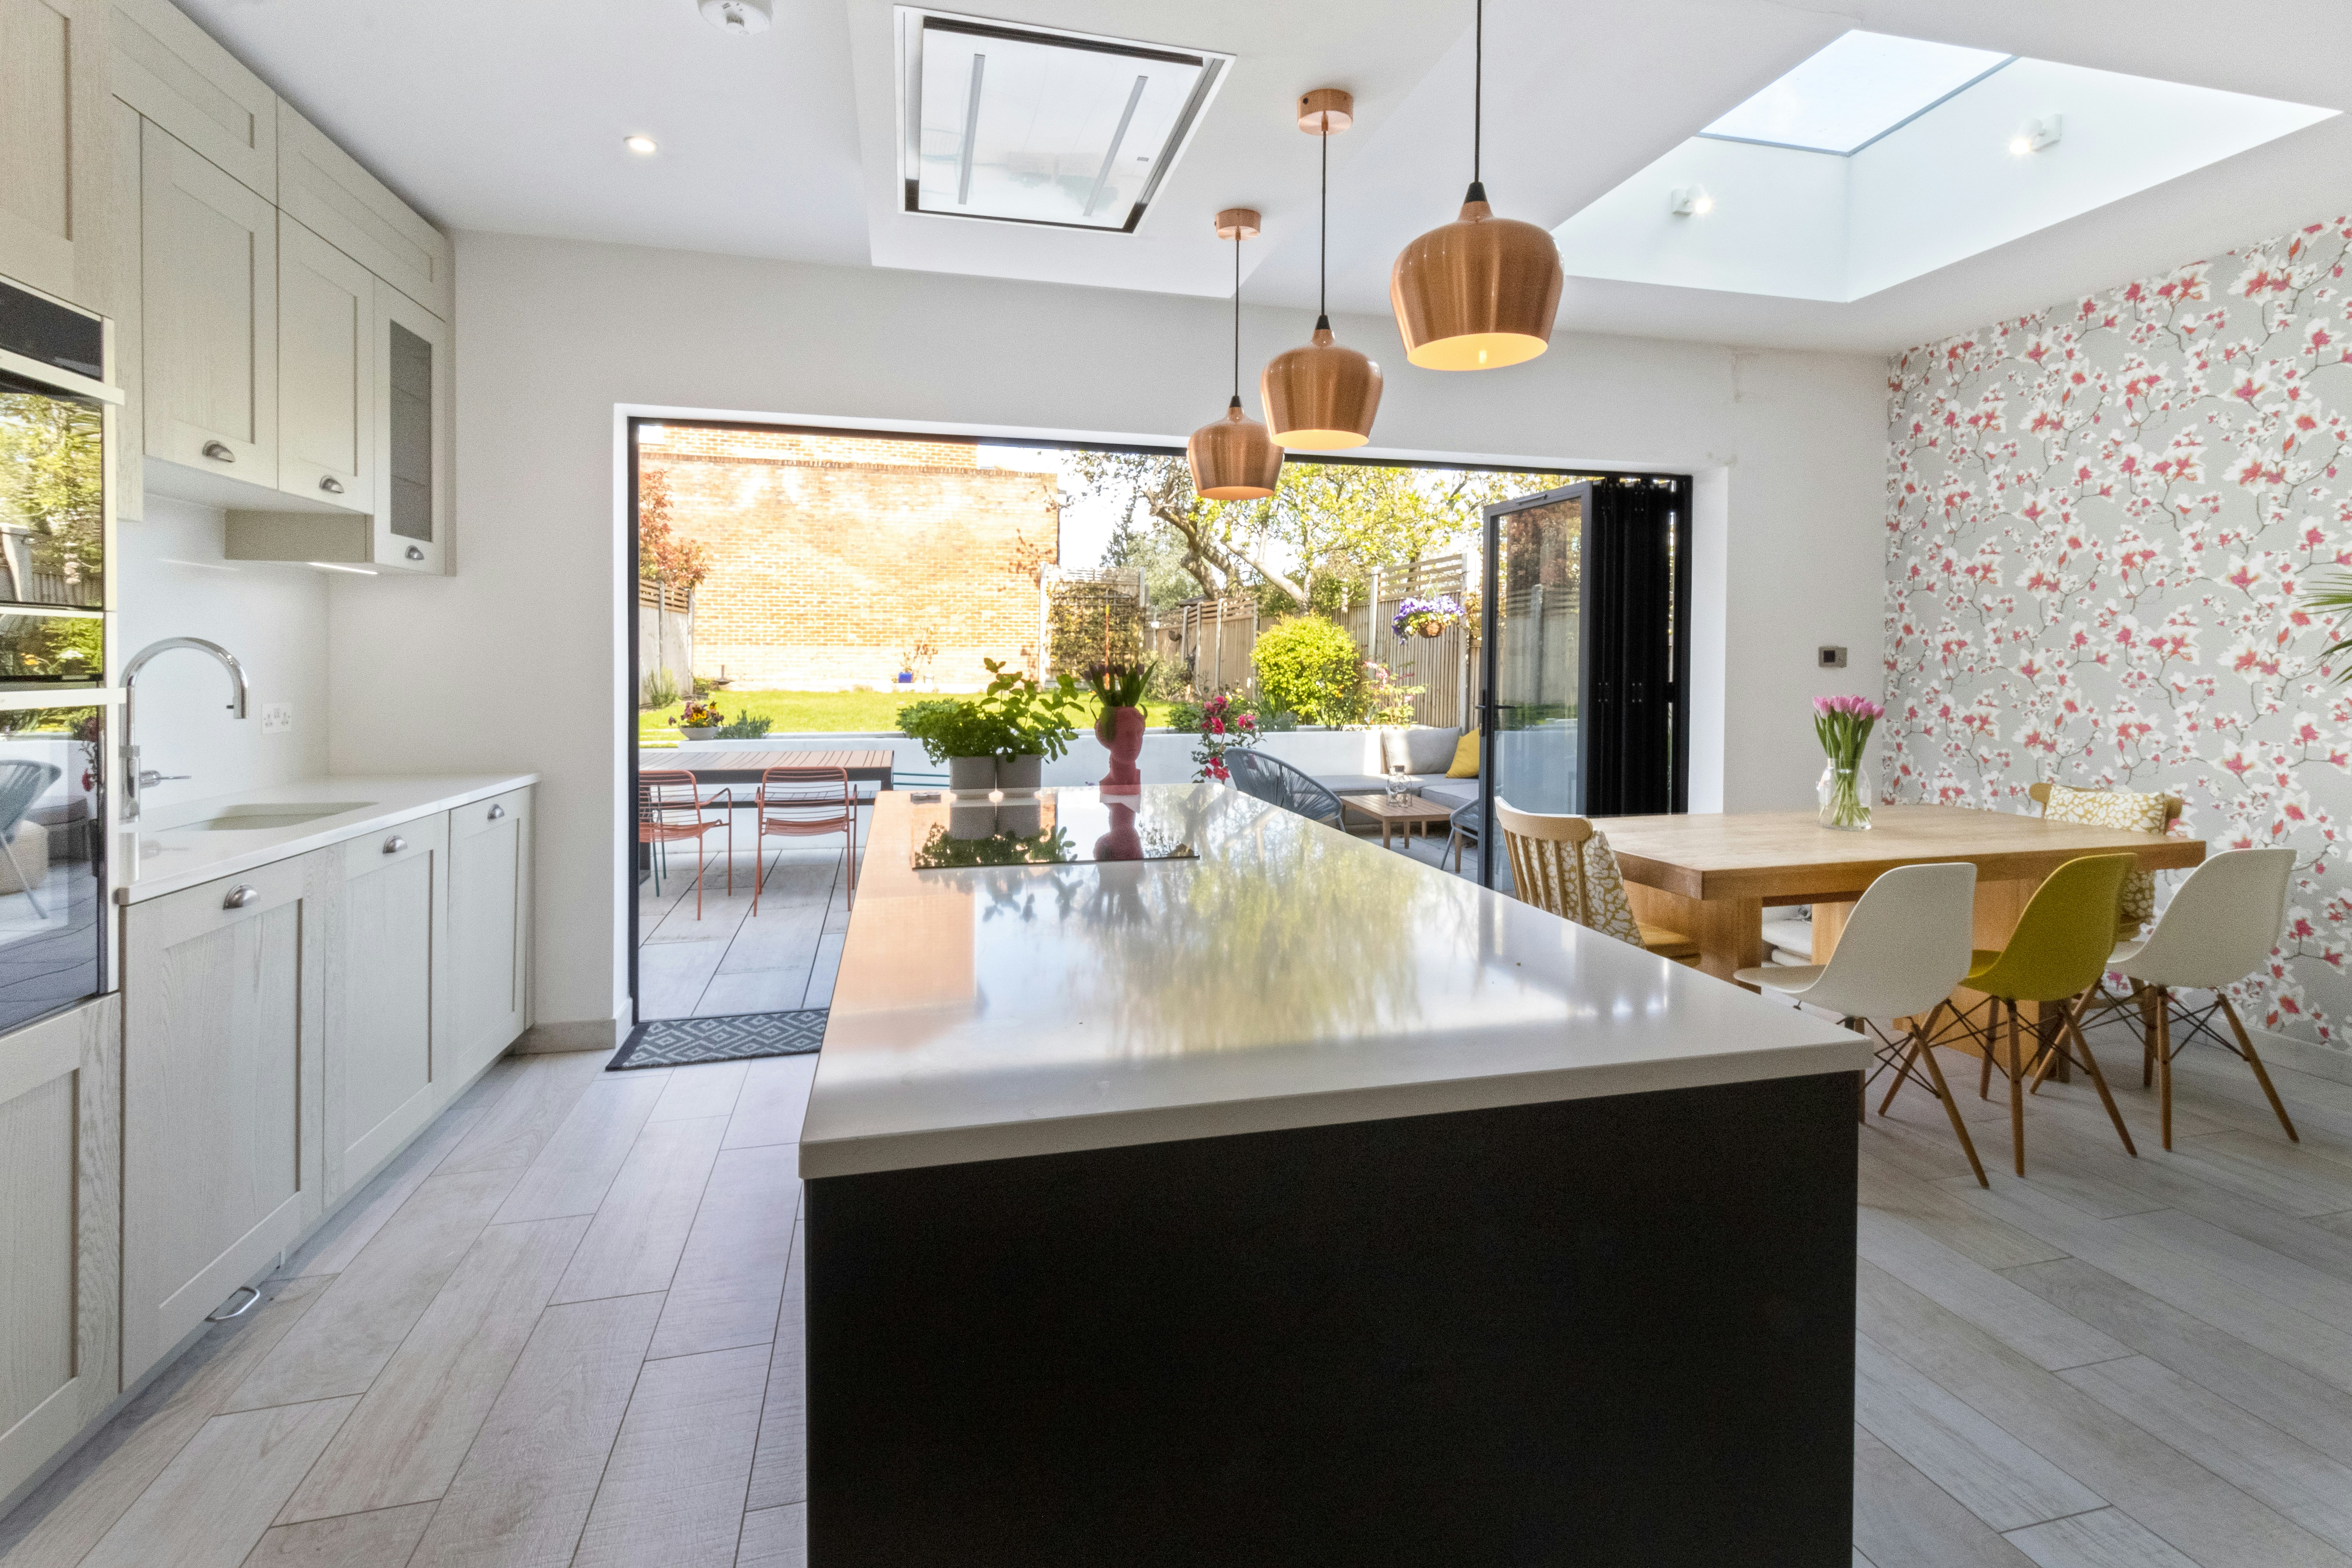
Construction to Completion
Once the necessary designs, approvals and construction arrangements are in place, the building phase can begin.
Works typically commence with site preparation, demolition where required, excavation and foundation construction. Structural walls, steelwork and roofing then establish the main building envelope.
As construction progresses, windows, glazing, insulation, electrical installations, heating and plumbing services are incorporated.
The final stages involve plastering, flooring, carpentry, kitchen installation where applicable and decoration.
Throughout the process, effective coordination between trades, appropriate site protection and regular communication help maintain progress and workmanship standards.
A successful home extension should integrate naturally with the existing property, creating a finished space that feels cohesive, functional and thoughtfully designed.
trusted construction partners
Why Choose Spears & Conclusion
At Spears, we provide residential building, extension and refurbishment services across London, helping homeowners transform their properties through carefully planned construction projects.
From structural alterations and groundworks to plumbing, electrical installations and the final decorative finishes, our approach focuses on coordinating the different elements of construction while maintaining quality, safety and clear communication.
Whether you're considering a rear extension, kitchen extension or complete home transformation, Spears can help bring your ideas to life.