Home Extensions Barnet
Create Space Without Moving


The Homeowner’s Roadmap
One of the first questions homeowners ask us is: where do we actually start?
Ideas Everything starts with the idea. You may want a larger kitchen, an open-plan kitchen and dining area, better access to the garden, more natural light or simply additional living space. At this early stage, we can discuss what you want to achieve, look at the existing property and help establish what may realistically be possible. We can also discuss an initial budget range so the design can develop with cost in mind from the beginning.


Drawings
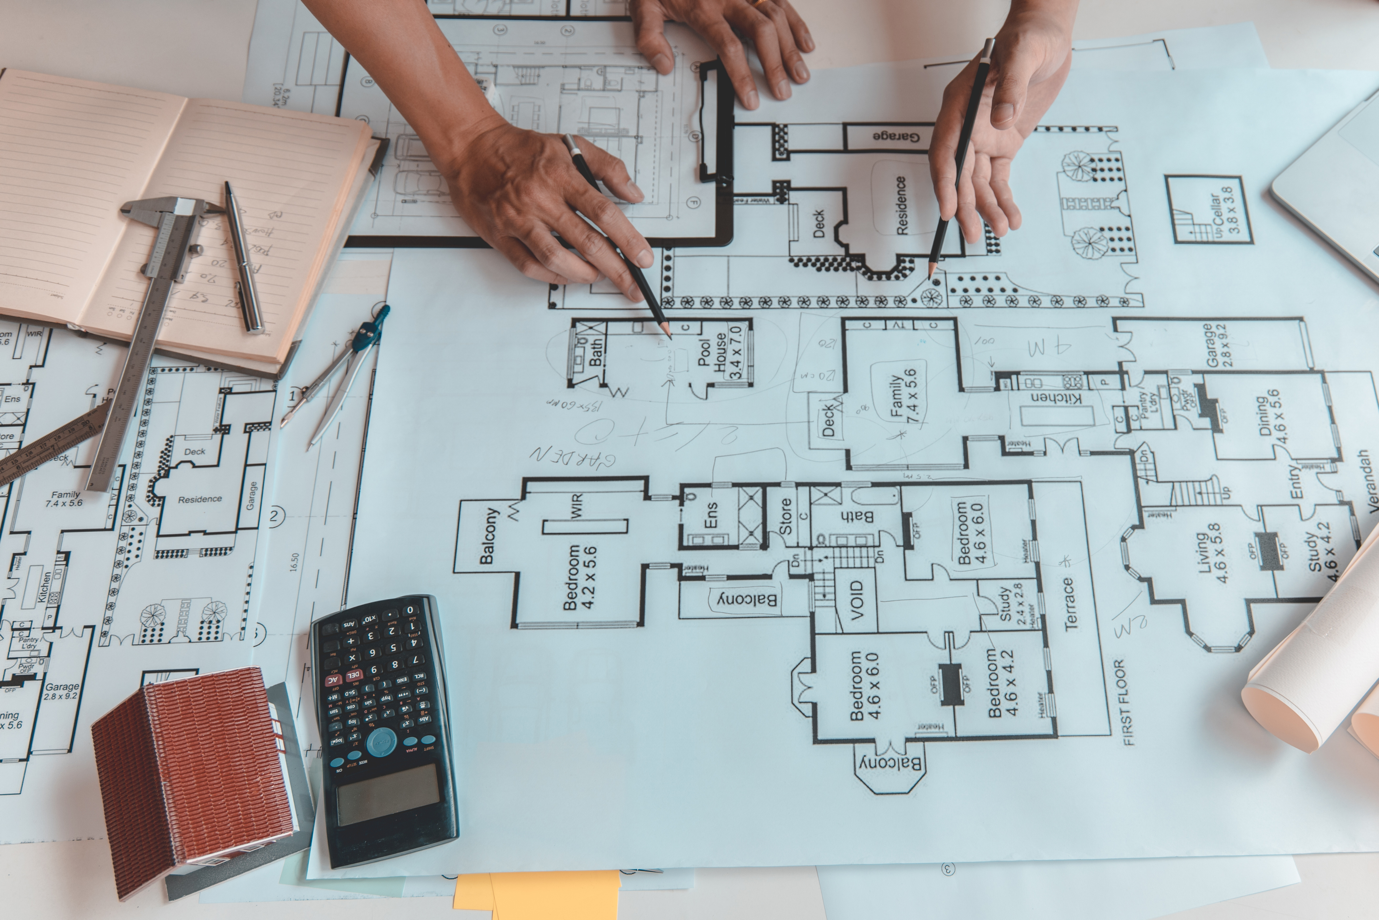
Once the direction is clear, those ideas can be developed into architectural drawings. The drawings begin to define the size, layout and appearance of the extension and give everyone involved a clear understanding of what is being proposed.
Planning
Depending on the property and the type of extension, planning permission or another form of approval may be required. Spears can help coordinate this stage alongside the appropriate designers and professionals, helping keep the project moving in the right direction.
Structural Calculations & Building Control
Once the design has developed, the structural requirements can be established. A structural engineer may be required to calculate foundations, structural openings, steelwork and other supporting elements. Building Control also forms an important part of the process, with inspections taking place at relevant stages of construction. We help coordinate these elements so that, when it is time to build, the information required is in place. The journey is simple:


From Plans to Construction
Once the drawings, approvals and structural information are in place, the project begins moving from something on paper to something very real.
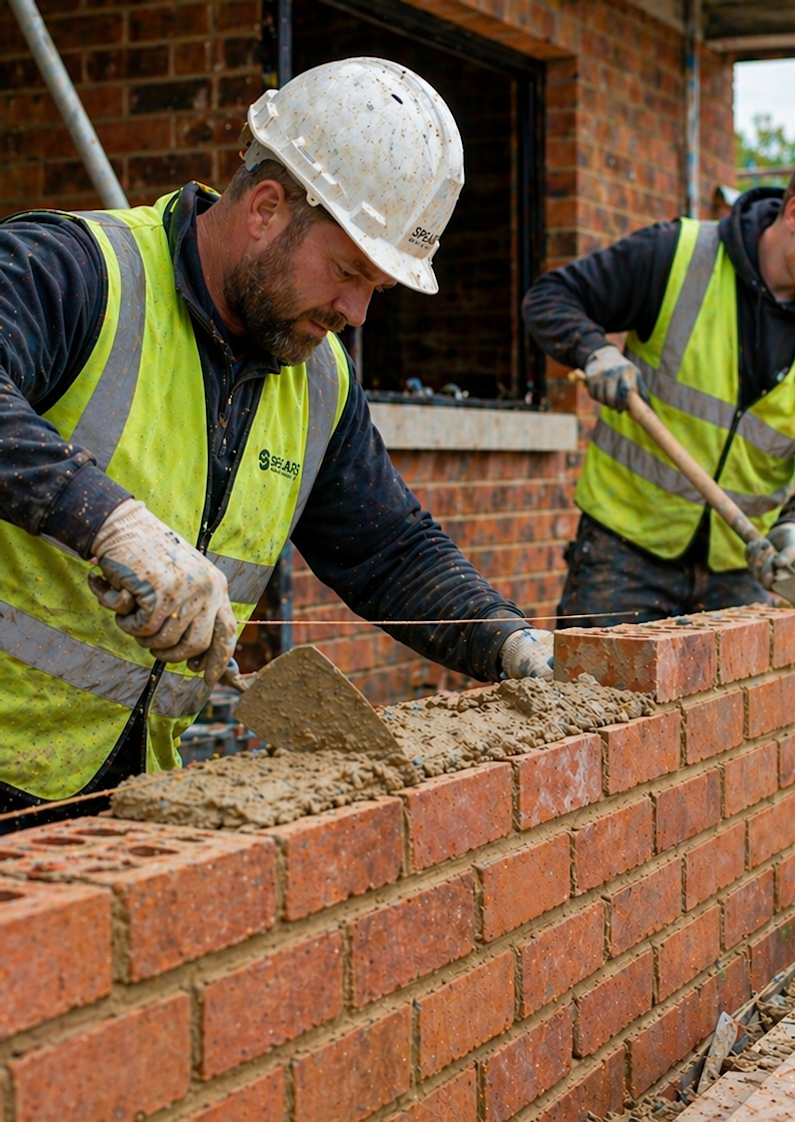
This is where Spears takes the plans and starts turning them into the finished extension. As the main contractor, we coordinate the different stages of construction, which may include groundworks, foundations, drainage, structural alterations, steelwork, brickwork, roofing, glazing, plumbing, heating, electrics, plastering, flooring, kitchens and decoration. An extension involves a number of different trades and suppliers, and each stage needs to happen in the correct order. Our role is to bring those moving parts together, coordinate the programme and provide the homeowner with one central point of contact throughout the build.




An extension can transform your home, but there will naturally be some disruption while the construction work is taking place. Understanding this from the beginning makes the process much easier. Depending on the scale of the project, some homeowners may choose to move out temporarily during the most disruptive stages. In other situations, it may be possible to section off areas of the property so that part of the home remains usable while construction continues. Before starting, we consider how the property is occupied and how the project can be organised around it. This can include protecting existing floors and finishes, separating working areas, controlling access through the property and carefully sequencing the work. Communication is equally important. Clients should know what stage the project has reached, what is happening next and when decisions are needed from them. Older properties can also reveal unforeseen issues once areas are opened up. Where this happens, we explain what has been found, discuss the available options and agree the appropriate way forward. Good project management is not about pretending disruption does not exist — it is about managing it properly.


Finishing the Extension Properly
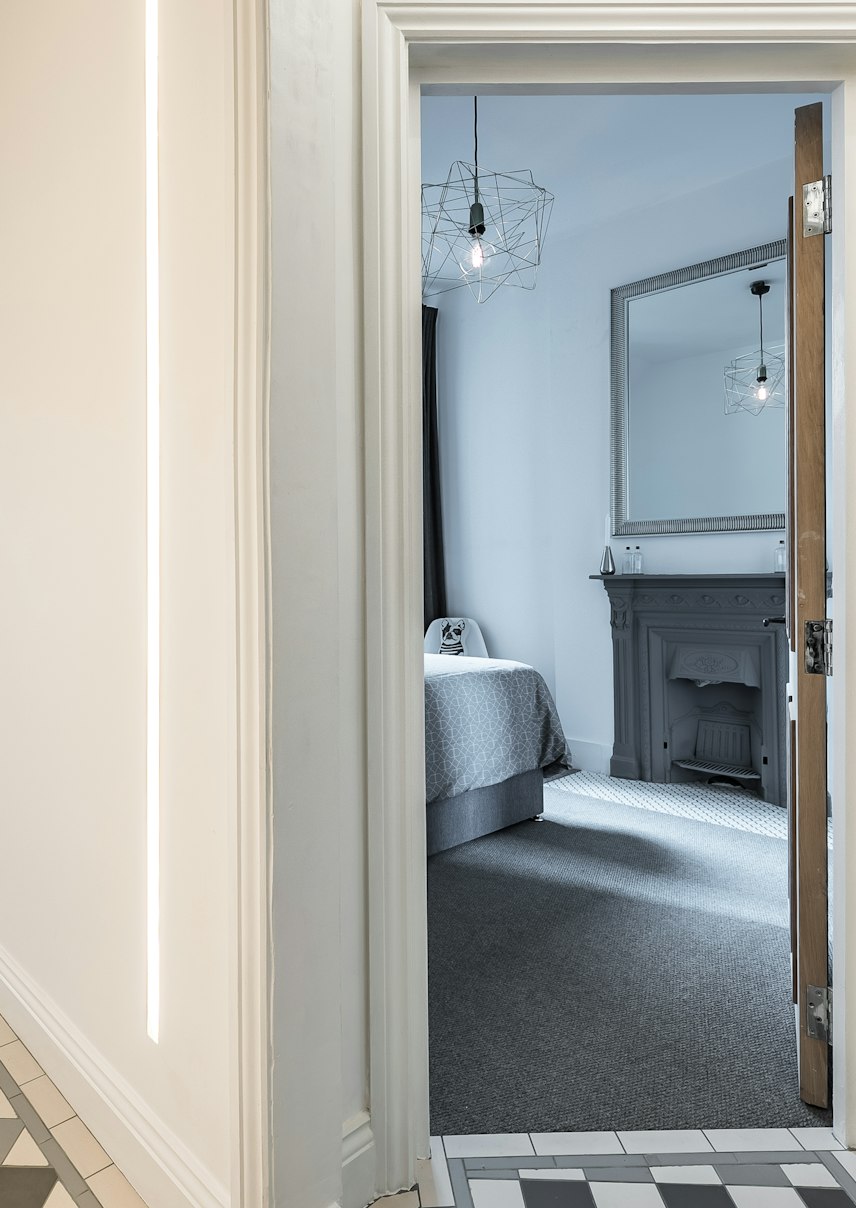
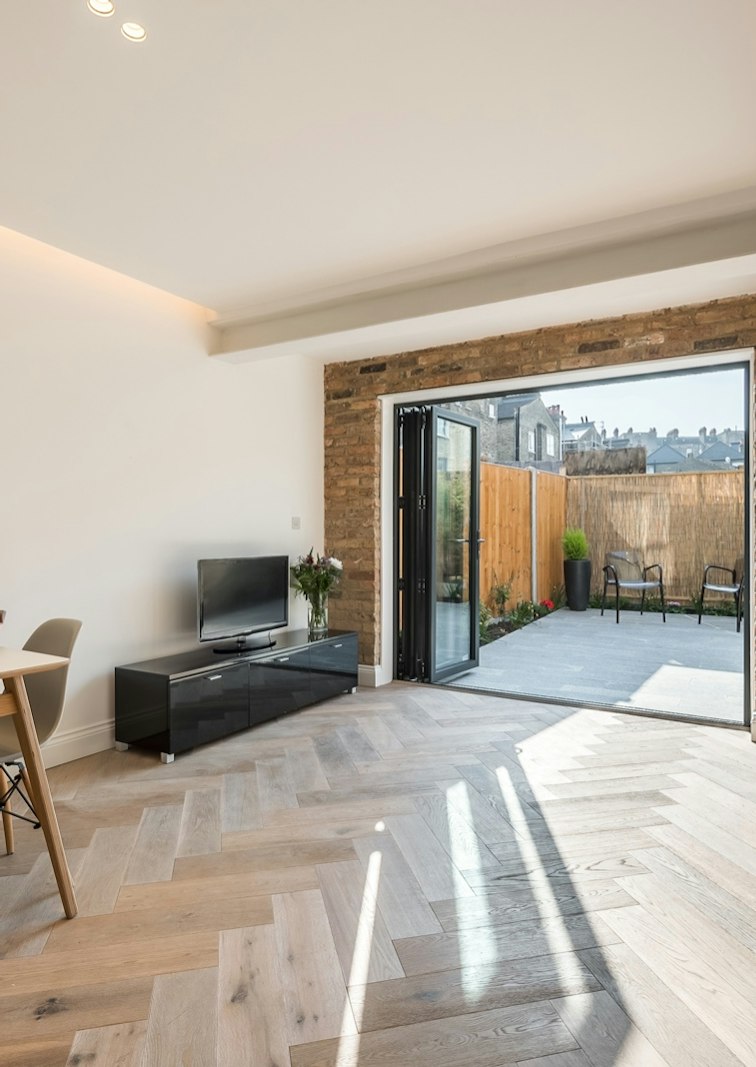
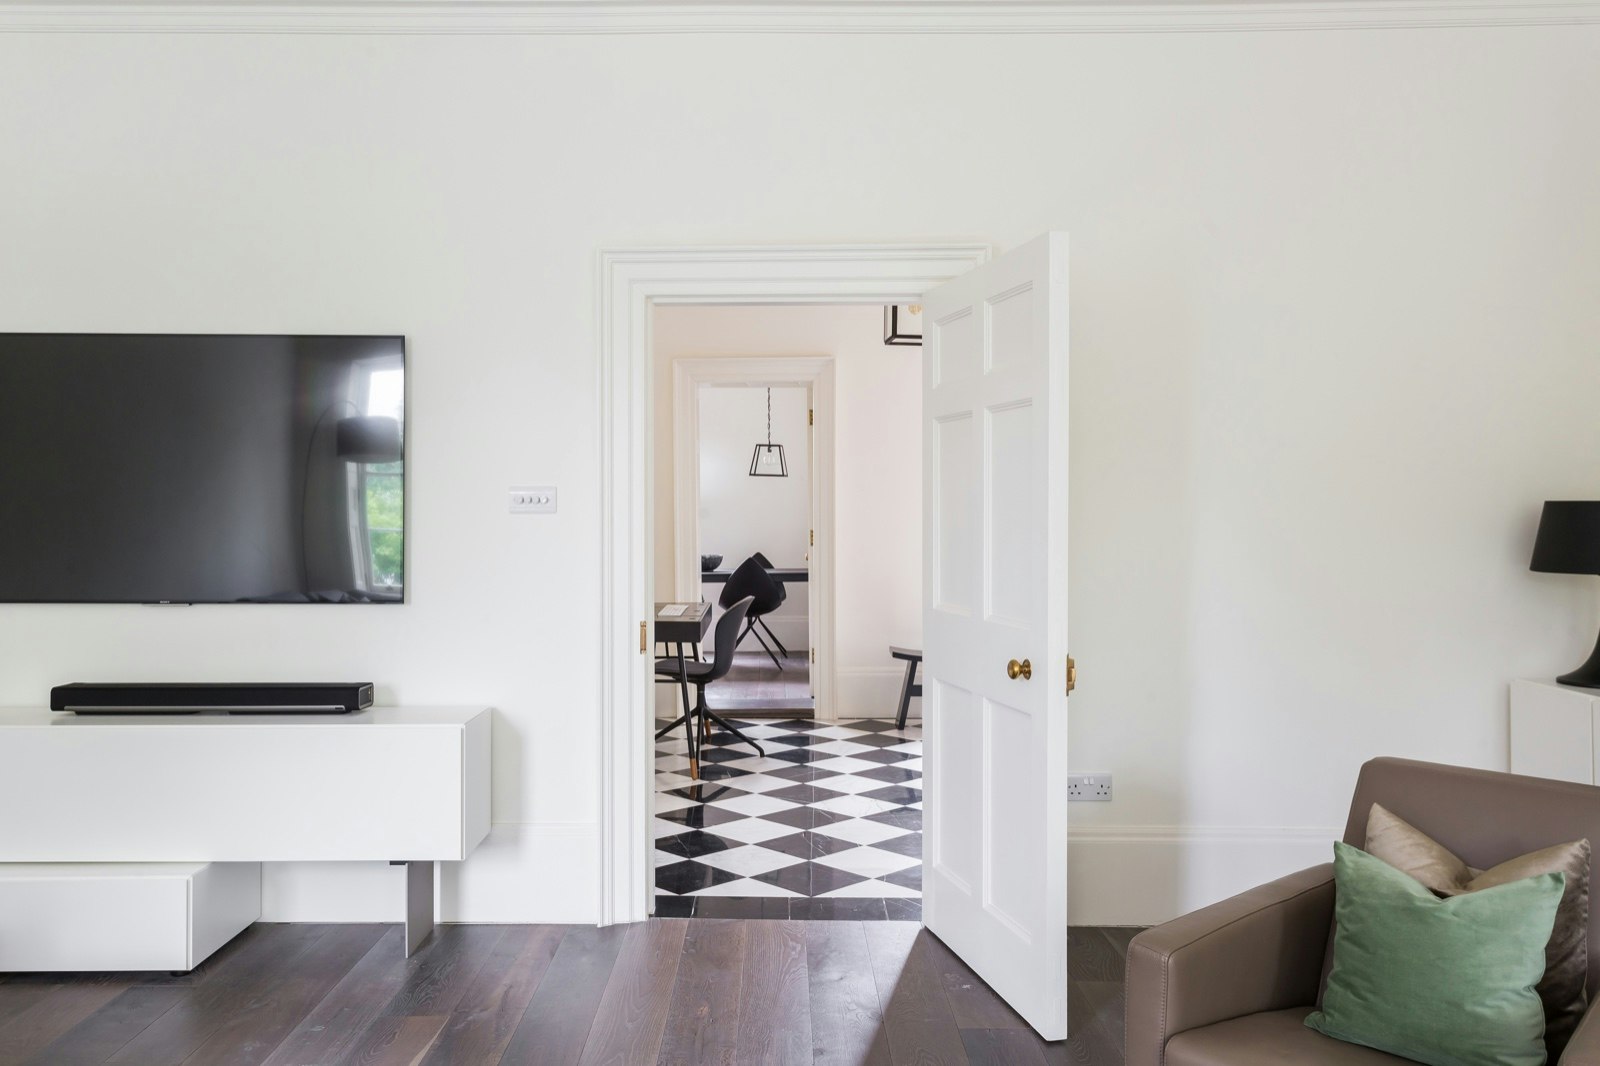
Constructing the shell of an extension is only part of the project. The finishing details are what turn the new space into part of the home. Kitchen layouts, lighting, heating, flooring, joinery, decoration, doors and final finishes all need to work together. Many of these decisions should be considered earlier than homeowners sometimes realise. A kitchen layout affects plumbing and electrical positions. Lighting choices affect first-fix wiring. Flooring choices can influence finished floor levels. By thinking about the finished space throughout the build, we can help prevent unnecessary changes later and create a more coordinated result. The objective is simple: the new extension should feel like a natural part of the property rather than something that has simply been added onto it.
The Spears Advantage
One Team, From Start to Finish
A successful home extension involves more than construction alone. There may be architects, designers, structural engineers, Building Control, specialist trades, suppliers, manufacturers and numerous decisions to coordinate throughout the project. Spears helps bring these different elements together. Our clients can also benefit from our established network of trusted tradespeople, suppliers, manufacturers and specialist contacts, together with access to trade relationships and discounts where available. This can include kitchens, appliances, worktops, flooring, bathrooms, lighting, glazing, ironmongery and other finishing materials. Most importantly, you have one team helping oversee the project. Rather than sourcing and coordinating every trade and supplier independently, Spears can manage the moving parts and help guide the project from the initial idea through to construction, finishing, snagging and handover. That ultimately gives homeowners one of the most important things during any building project: peace of mind. If you are considering a home extension in London, speak to Spears about your ideas and we can help you understand how to take the project from concept to completed space.