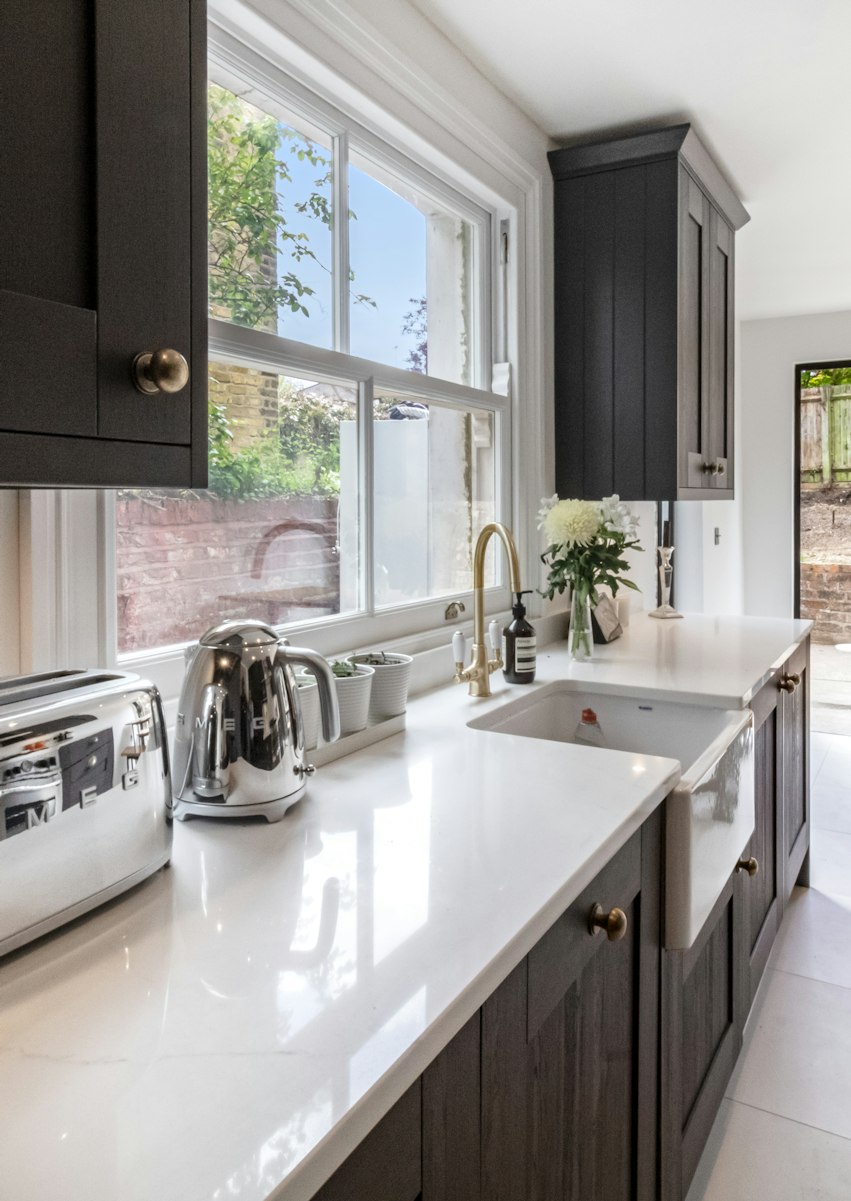
Planning a New Kitchen
First Ideas to the Finished Space a small guide into your new kitchen.


A successful kitchen renovation isn't simply about choosing cabinets, worktops and appliances. It's about creating a room that works properly for the way you live. For homeowners in Barnet considering a new kitchen, there are several important decisions worth making before placing that first order.
Start With What Isn't Working Before thinking about colours and finishes, look at your existing kitchen.
What would you change? Perhaps there isn't enough storage. Maybe the worktops are too small, the appliances are poorly positioned or the room feels disconnected from the rest of the house. Sometimes the problem isn't actually the kitchen itself — it's the space around it. An adjoining dining room could potentially be opened up. A doorway could be repositioned. An extension might create enough room for the kitchen, dining and living space you've always wanted.
A Kitchen that works with you
A great kitchen should do more than look good — it should change the way you use your home.
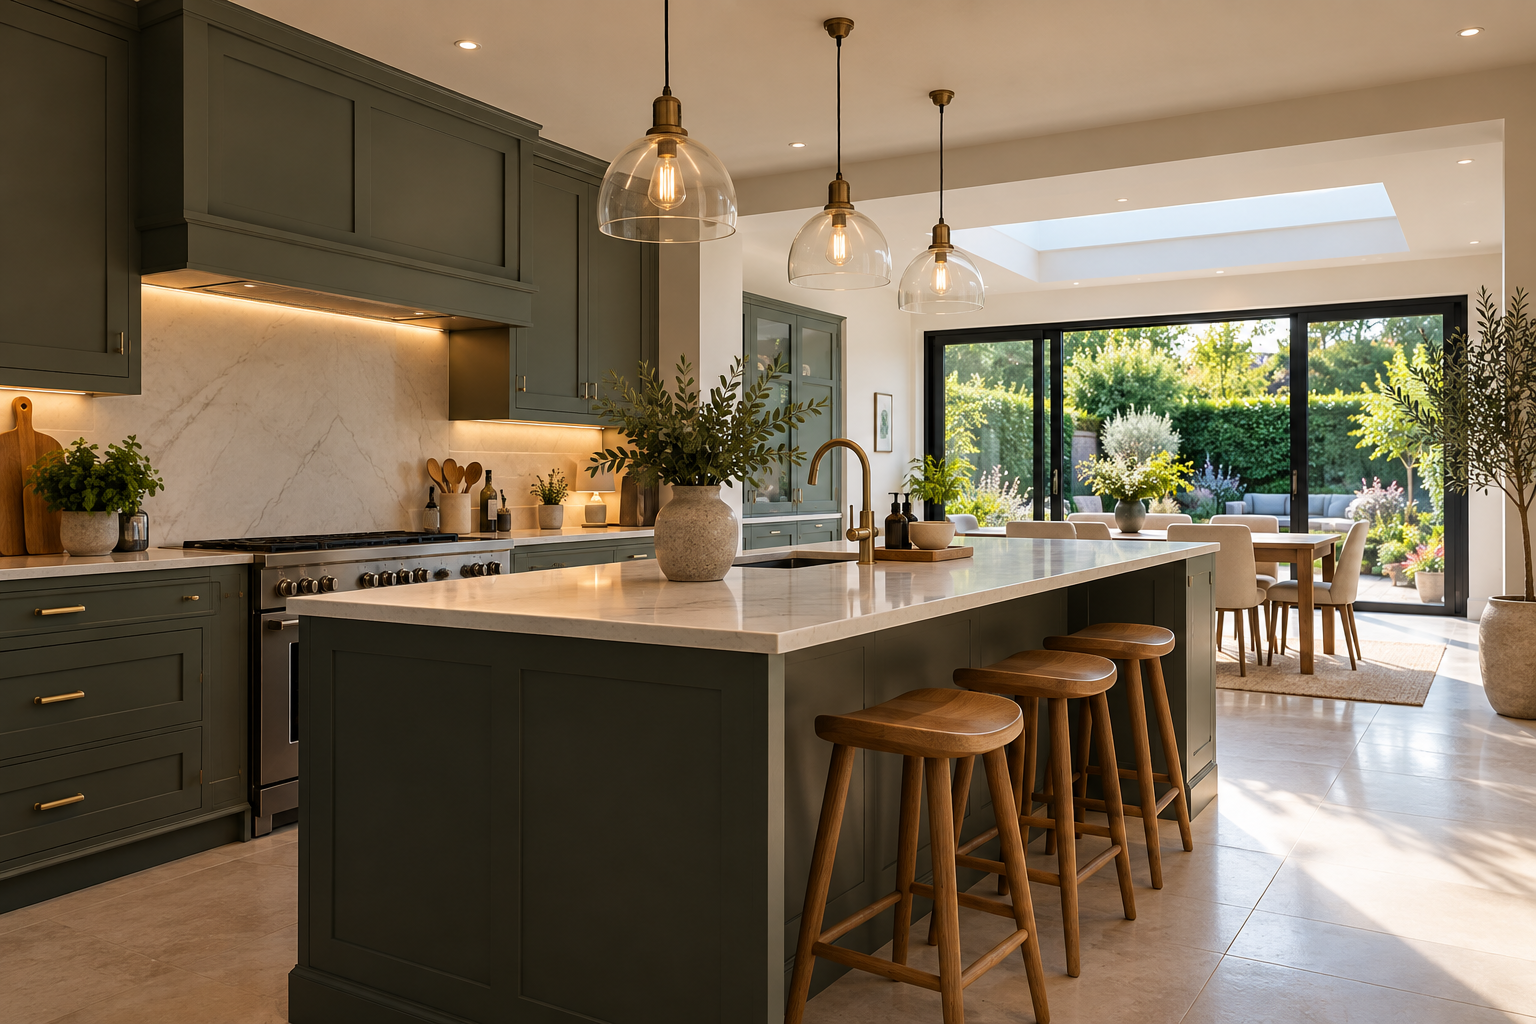
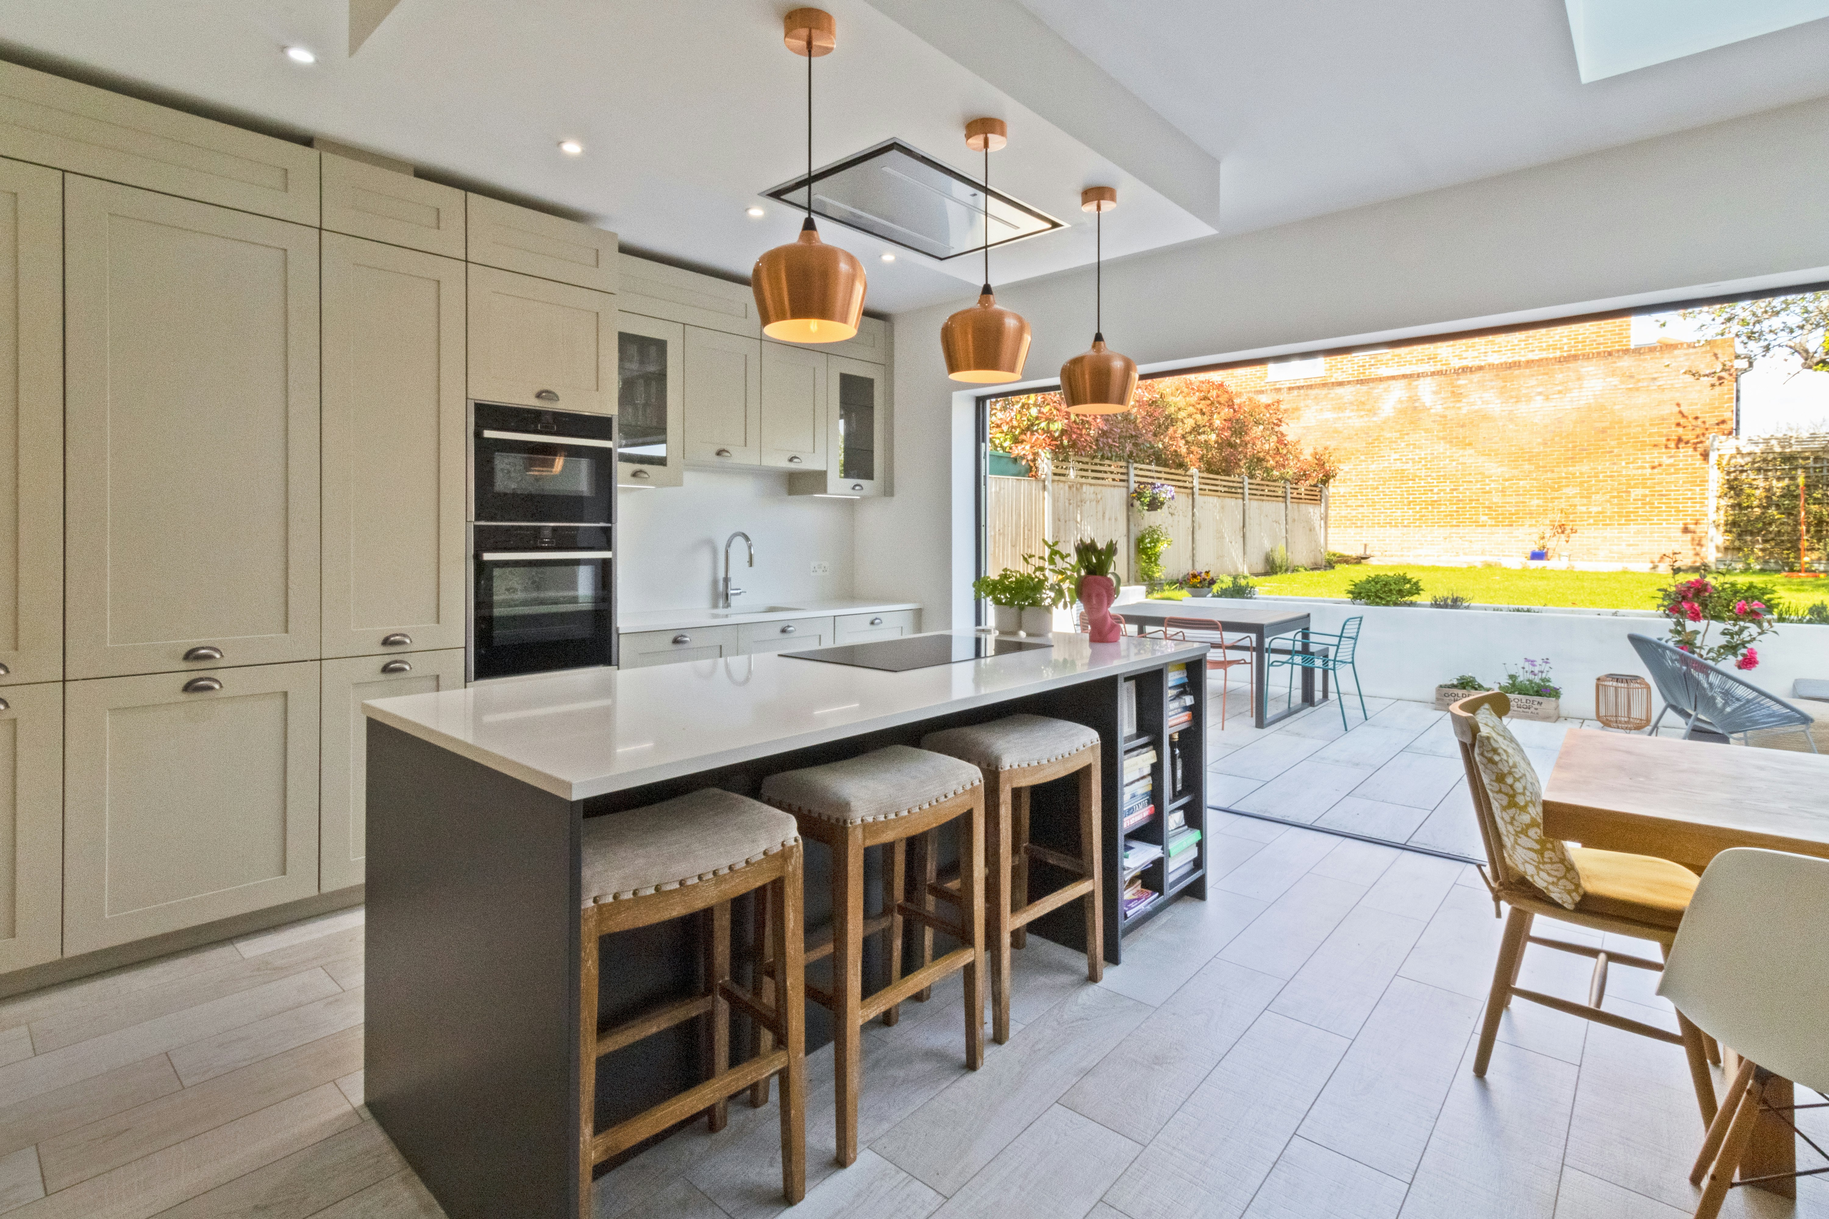
Today, many homeowners are moving away from separate kitchens, dining rooms and lounges and creating one larger, multifunctional space where everyday life can happen together. One person might be cooking, someone else catching up on emails, children doing homework at the table, while friends relax nearby with a drink. Everyone is sharing the same space, but each person still has their own place within it. That is where good kitchen design becomes more than simply deciding where the units go. An island can become a place to cook, eat, work and socialise. A dining area can flow naturally into the kitchen. A previously separate lounge can become part of one connected living space. Before thinking about the finer details, imagine how you want the room to feel when it is full of people. Design the kitchen around that life first, and the rest begins to fall into place.


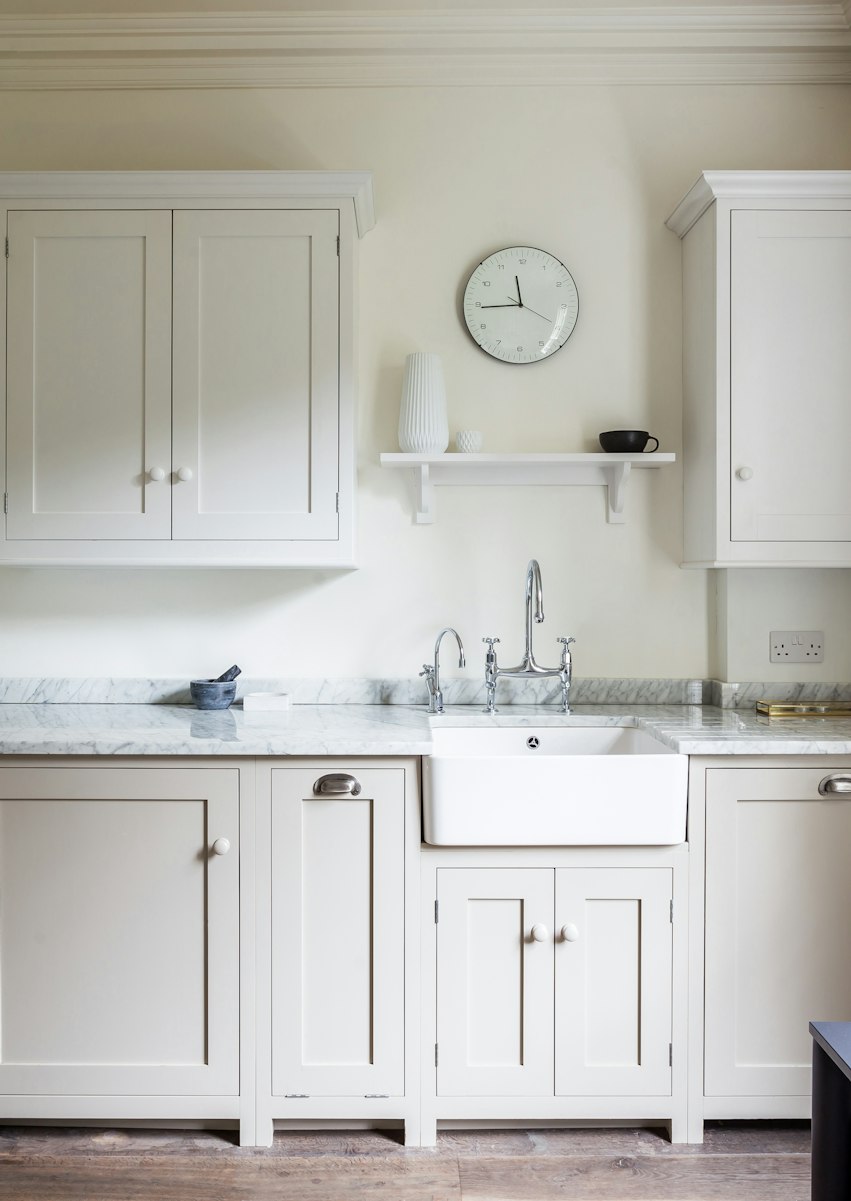
Designing the space not just the kitchen
Once you know how you want the kitchen to feel and function, the next step is turning those ideas into a practical design. A good designer should look beyond simply deciding where the cabinets will go. The process normally starts with a visit to the property, accurate measurements and a conversation about how you want to use the space, the style you prefer and what you would like to improve. Sometimes the best kitchen design may also involve looking at the room itself. Could an adjoining dining room be opened up? Would removing or repositioning a wall create a better layout? Could a small extension unlock enough space for the kitchen, dining and living area you really want? The aim is to maximise the potential of the property before the kitchen is designed around it. From there, detailed 3D visuals and lifelike renders can help you see how the finished space could look before major decisions are made. This gives you the opportunity to refine the layout, consider any necessary building works and move forward with much greater confidence.


- Andrei Anthony
Storage and ergonomics
A well-designed kitchen should make everyday tasks feel effortless.
Storage is a big part of that. Rather than simply fitting as many cupboards as possible, think about what you actually need to store and where you naturally want to reach for it. Deep drawers for pots and pans, tall larder units, integrated bins, internal organisers and dedicated appliance storage can all make the kitchen work far more efficiently. Ergonomics is equally important. Frequently used items should be easy to reach, appliances should be positioned sensibly and the distance between preparation, cooking, cleaning and storage areas should feel natural. You should not be crossing the room repeatedly just to make a cup of tea or prepare a meal. The best layouts are tailored around the people using them. Height, mobility, cooking habits and family routines can all influence the final design. Good storage and good ergonomics are often what turn a beautiful kitchen into one that is genuinely enjoyable to live with.

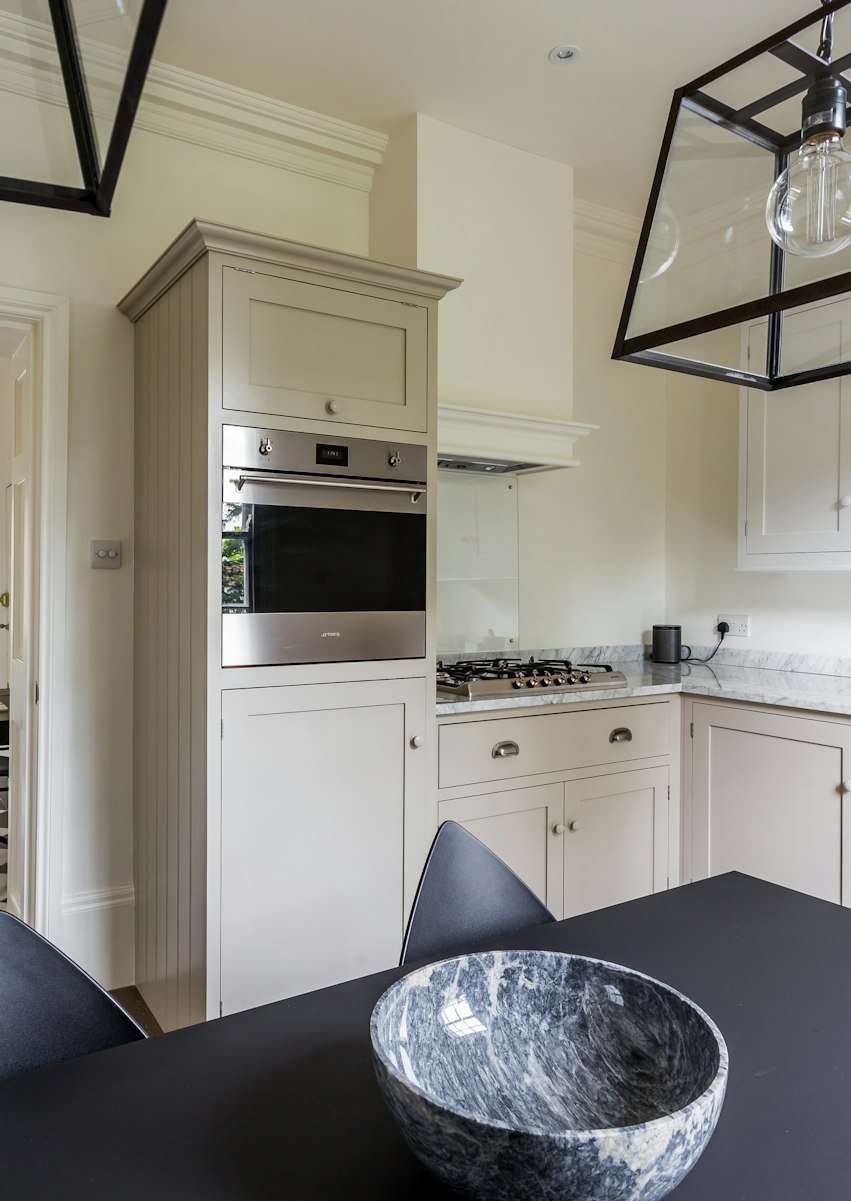
Choosing Your Kitchen Style & Colour
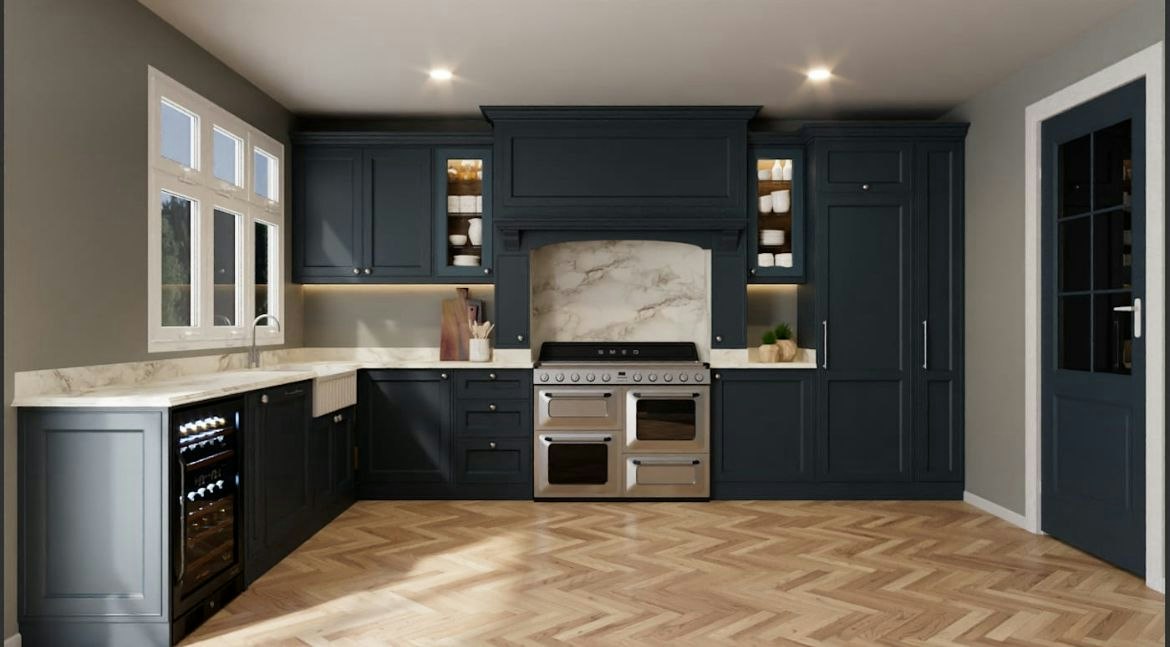
Choosing the look of your kitchen should feel exciting, not intimidating. There is no single “right” style or colour palette. The best choices are the ones that suit your home, reflect your personality and feel comfortable to live with every day. A good designer should help you understand why certain materials, colours and finishes work well together, giving you the confidence to make decisions rather than second-guessing every choice. Your kitchen can be an extension of your character. You might prefer something calm and understated, warm and traditional, bold and contemporary, or a carefully balanced mix of materials and textures. Samples, mood boards and realistic 3D visuals can all help bring those ideas together before anything is ordered. Seeing the complete scheme in context makes it much easier to commit with confidence. Trends can inspire, but ultimately the goal is simple: a kitchen that feels right for you and continues to feel right for years to come.


What Goes Into a Kitchen Refurbishment
A kitchen refurbishment is made up of a number of different elements, and the best results come when they are all considered together from the beginning. There are the visible parts of the kitchen itself — cabinetry, worktops, appliances, sinks, taps, handles and internal fittings — but also everything needed to make those elements work properly. That can include plumbing, electrics, lighting, flooring, decorating and the installation itself. Depending on the property, there may also be construction work before the kitchen is fitted. Walls might be removed or repositioned, doorways altered, ceilings repaired, services relocated or an extension created to make better use of the available space. Each of these elements affects the others, which is why it helps to treat the kitchen as one complete project rather than a collection of separate purchases. When everything is planned together from the outset, the process becomes more coordinated, more predictable and ultimately much easier to manage.
This is where having one team responsible for the wider project can make a real difference. At Spears, we can bring the different parts of a kitchen refurbishment together under one roof. From the initial design and any required building work through to plumbing, electrics, flooring, decorating, installation and the final finishing details, the aim is to keep the process coordinated from start to finish. That means fewer separate contractors for you to organise, fewer gaps between trades and one clear point of contact throughout the project. It also means the work can be planned in the right sequence. Building alterations can be completed before installation begins, electrical and plumbing requirements can be coordinated with the kitchen design, and finishing works can follow without unnecessary delays. The result is a more joined-up approach, giving you greater clarity, better communication and a smoother route from your first ideas to the finished kitchen.
Assessment → Design → Planning → Preparation → Construction → Installation → Finishing
One project. One coordinated approach.


Our network of trusted kitchen suppliers
Take advantage of our trusted network of kitchen suppliers, specialist makers and designers who can support each project as required. From bespoke cabinetry and worktops to appliances, sinks, taps, handles, hardware and specialist paint finishes, our wider network gives clients access to a broad range of products and expertise without feeling overwhelming. Where a project calls for something more individual, we bring in the right specialist and keep every element coordinated with the wider refurbishment. It means more choice, better continuity and a more considered result while keeping the whole process straightforward and joined up. Top to bottom.
Planning a New Kitchen in Barnet?
Sometimes the best projects start with a very simple conversation:
If you're thinking about replacing your kitchen, don't feel that you need to have every detail figured out before speaking to a contractor.
Sometimes the best projects start with a very simple conversation: “This is what we have. This is what we'd like. What's possible?” That's where Spears can help. We provide kitchen renovations and extensions, through to the final details and handover helping homeowners take projects from their first ideas through to the finished space.