Home Refurbishments in London
Bringing Your Property Back to Life


Every refurbishment should begin with a clear understanding of what you want to achieve. Sometimes the goal is obvious. A property may feel dated, the kitchen may no longer work for the family, or the bathroom may need a complete overhaul. In other cases, the problem is less obvious. Perhaps the rooms do not flow properly. There may not be enough storage. Lighting may feel poor. Different areas of the home may have been refurbished at different times, leaving the property feeling disconnected. This is why we like to start by looking at the property as a whole. Rather than simply asking what needs replacing, we look at how the home could work better. From there, we can start building a clear scope of works around the homeowner's priorities.
Every refurbishment should begin with a clear understanding of what you want to achieve.
Start With What You Want to Change
One of the biggest differences between a straightforward decorating project and a full home refurbishment is the number of different elements involved. A refurbishment might include electrical alterations, plumbing, heating, plastering, carpentry, flooring, tiling, decorating, kitchens, bathrooms and joinery. Some projects may also include removing or changing walls, upgrading doors, improving insulation or carrying out other building works. The order in which these works happen matters. There is little point decorating a room if electrical alterations still need to be made. New flooring should not normally be installed before heavier construction work is complete. Kitchen and bathroom layouts need to be considered before plumbing and electrical positions are finalised. Good planning helps avoid unnecessary work, delays and additional cost later. At Spears, our role is to look at the complete project and help coordinate those different stages from the beginning.


Getting the Layout Right
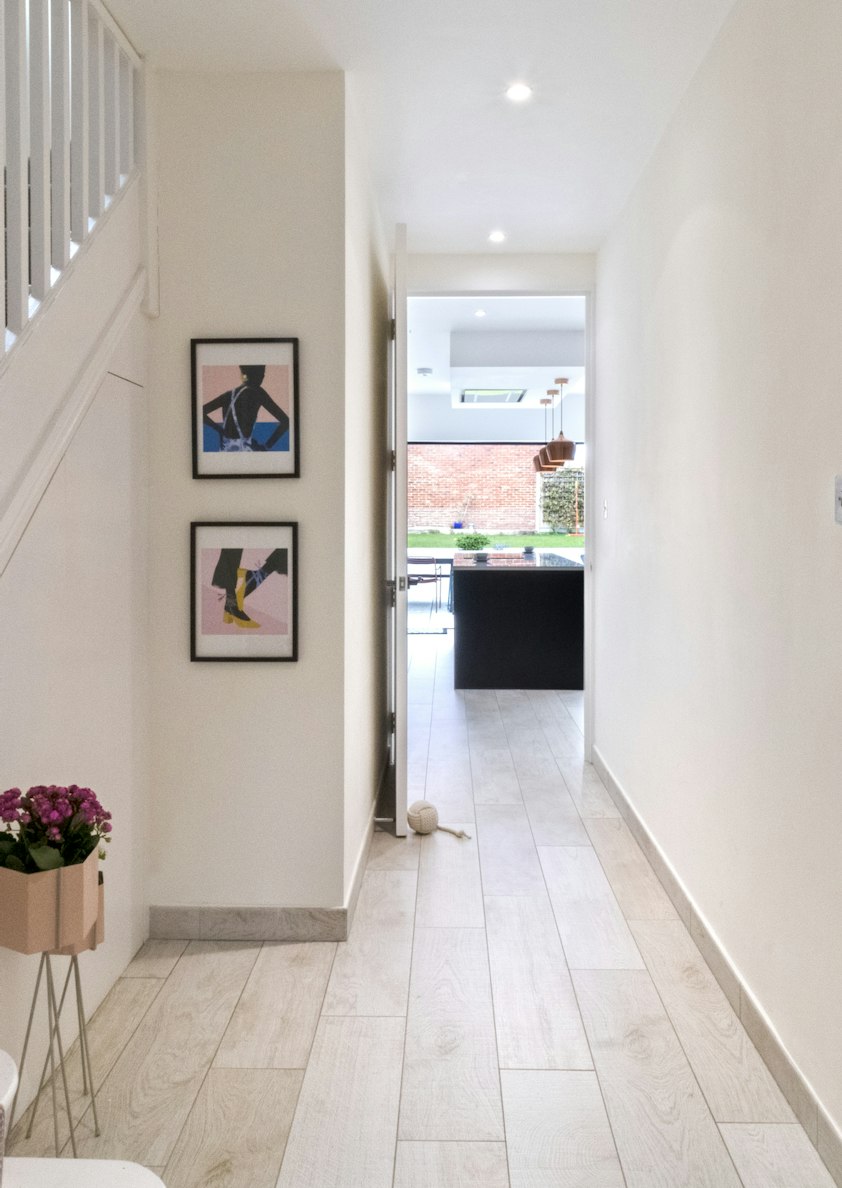
A refurbishment is also the perfect time to reconsider how the home is arranged. Sometimes small changes can make a major difference. A doorway may work better in a different position. Removing a non-structural partition may open up a room. Built-in storage can make better use of an awkward area. A kitchen could be rearranged to improve movement through the space. The important thing is not to change a layout simply for the sake of it. Every alteration should have a purpose. Before work begins, we consider how each room will be used and how the different areas of the home connect with one another. The aim is to create a property that feels easier and more enjoyable to live in.